
Commercial · Des Moines & the metro
New Builds & Commercial
in Des Moines, IA
Pole barns, shops, warehouses and machine sheds, ground-up residential builds, and commercial interiors, engineered for Iowa wind and snow and built to a drawing the permit office will accept.
What the job covers
New Builds & Commercial,
start to finish.
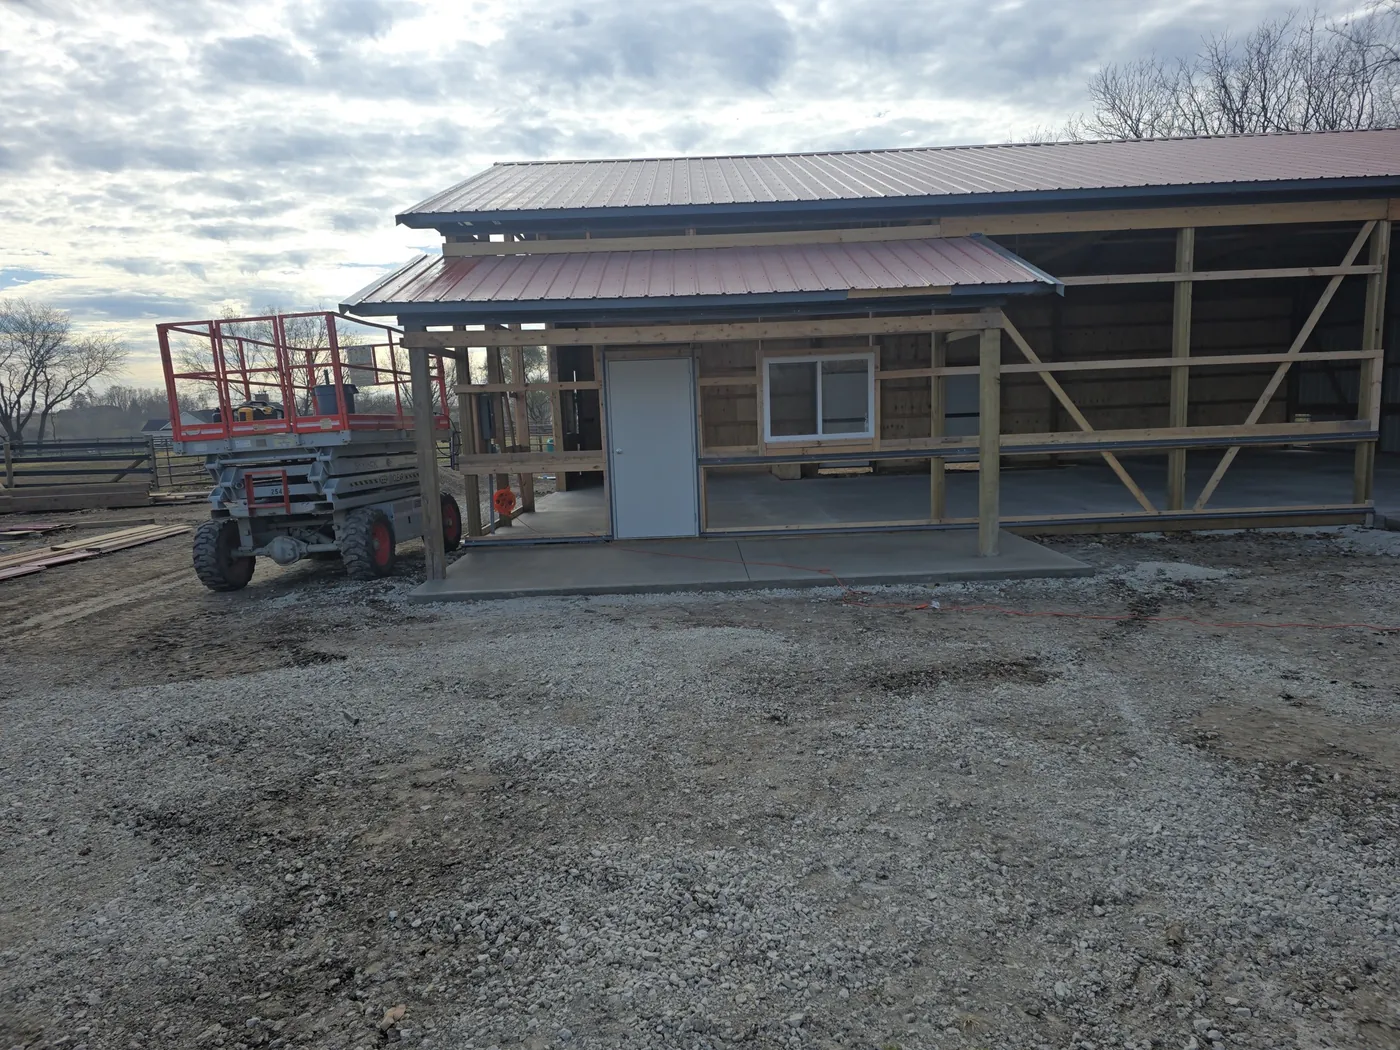
- Post-frame shops and warehousesClear-span interiors with the door heights and overhead clearance you actually need, sided and roofed in steel.
- Machine sheds and cold storageWide sliding or overhead doors, sized for the equipment going in, not the catalog.
- Ground-up buildsHouses and small commercial buildings from the footing to the final, with the trades coordinated by one point of contact.
- Commercial interiorsPartition walls, ceilings, doors, finishes and repairs for shops, warehouses and offices, worked around your hours.
- Concrete floors and apronsPoured after the shell is up, so the slab is protected and the doors line up.
- Insulation and interior finishVapor barrier, insulation and the liner panels or drywall if the building will be heated or occupied.
Worth knowing
Posts go below 42 inches.
Des Moines publishes a frost depth of 42 inches, and central Iowa soil heaves when the water in it freezes. A post or pier that stops short of that line is lifted a little every winter and settled back a little every spring, and after a few cycles the doors bind and the wall panels oil-can. Every post we set goes below frost, on a concrete footing or a pre-cast pad, with the uplift anchoring the plans call for.
The second thing that decides whether a building lasts is how it handles wind. The derecho that crossed Iowa on August 10, 2020 brought measured gusts of 75 to 85 miles an hour to the Des Moines metro, and it took roofs and garages with it. Truss spacing, purlin fastening and the screw pattern on the steel are where a post-frame building stays put, and none of it costs much if it is done during the build.
A building permit is required for accessory structures in the City of Des Moines and in unincorporated Polk County, and most suburbs work the same way. Commercial work adds plan review and, often, an engineer's stamp. We prepare the drawings and the site plan the permit office needs.
When a building makes sense
Signs it is time to call.
You need a lot of covered space for the money
Post-frame puts the structure on widely spaced posts, so there is less concrete and less framing per square foot than a stick-built garage.
Equipment does not fit the garage you have
Trucks, trailers, mowers and a boat rarely share a two-car garage. A 30 by 40 shop changes that.
You want a clear span with no interior posts
Trusses carry the roof to the outside walls, so the floor is open from end to end.
The business has outgrown the space
A shop or warehouse built to your process, or a tenant space fitted out, costs less than working around the wrong building.
Get an estimate
Tell us what you want
to build.
We look at the site, check what the parcel allows, and put the scope and the price in writing. Then you decide.
- Footings below the 42-inch Des Moines frost depth
- Drawings prepared for your city's permit office
- Free estimates in writing, after a site visit
- Five-year warranty on our labor, insured
- Within about 40 miles of Des Moines
- If a repair will not hold, we say so before you sign
Fastest
Call us
Describe the project and book a site visit in the same call. Photos help, and you can text them to the same number.
(515) 414-8477In writing
Send the details
Better for larger buildings, additions, and anything you want on record before a visit.