
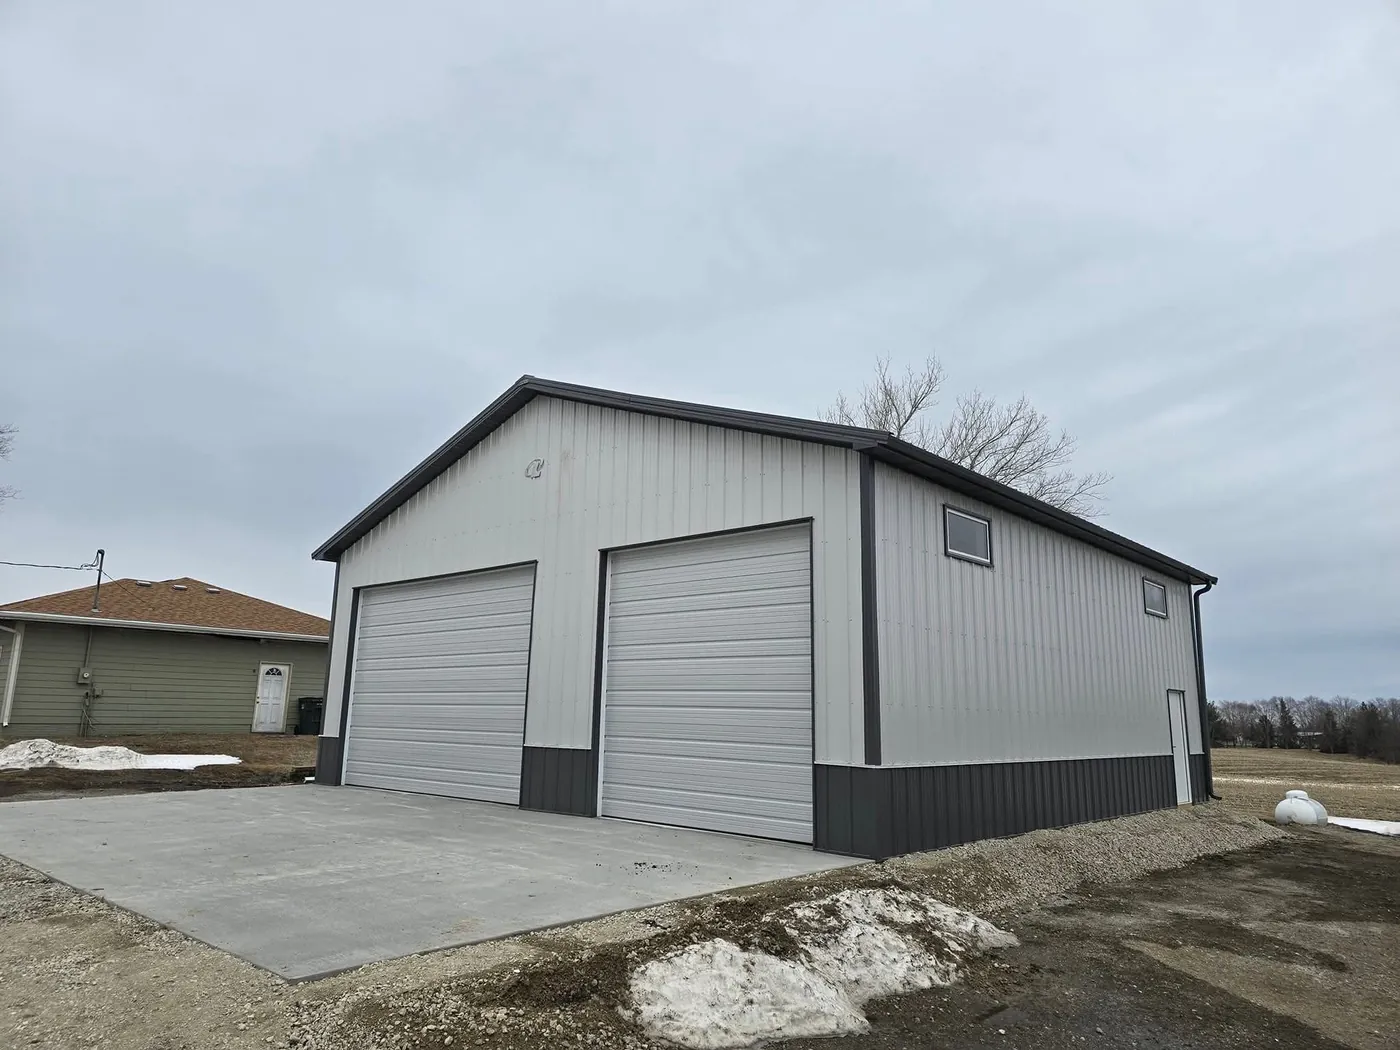
Garages · Des Moines & the metro
Garages
in Des Moines, IA
We build one, two and three stall detached and attached garages and do garage rebuilds in Des Moines, IA, on a frost-protected footing, with the slab, overhead doors and electrical rough-in coordinated so you get your keys once.
What the job covers
Garages,
start to finish.
- Footings and slabFrost-protected footings below 42 inches, a reinforced slab with a proper apron to the drive.
- Framing and roofStick-built or post-frame, trussed roof, sheathed and papered before the weather gets in.
- Siding and trimVinyl, LP SmartSide, steel or a match to the house, so the garage looks like it belongs.
- Overhead doors and openersInsulated sectional doors sized for today's trucks, with openers installed and programmed.
- Electrical rough-inLights, outlets and a sub-panel run by a licensed electrician if the garage will be more than storage.
- Site plan and drawingsDrawn by us for the permit office, with the inspections planned into the schedule.
Worth knowing
Every garage in Des Moines needs a permit.
The City of Des Moines requires a building permit for all new garage construction, and so do the surrounding suburbs and unincorporated Polk County. A permit means an inspector checks the footing depth before concrete is poured and the framing before it is covered, which is exactly the protection you want on a structure you cannot inspect once it is finished.
The footing is where garages fail here. Des Moines publishes a frost depth of 42 inches, and a footing that stops short of it heaves. We dig to depth, have the footing inspection done before the pour, and tie the slab to a footing that will not move.
The other thing to settle early is setbacks. Detached garages on city lots have to sit a set distance from the property lines and from the house, and the driveway apron has to meet the city's curb-cut rules. We put all of that on the site plan before we quote so there are no surprises at the permit counter.
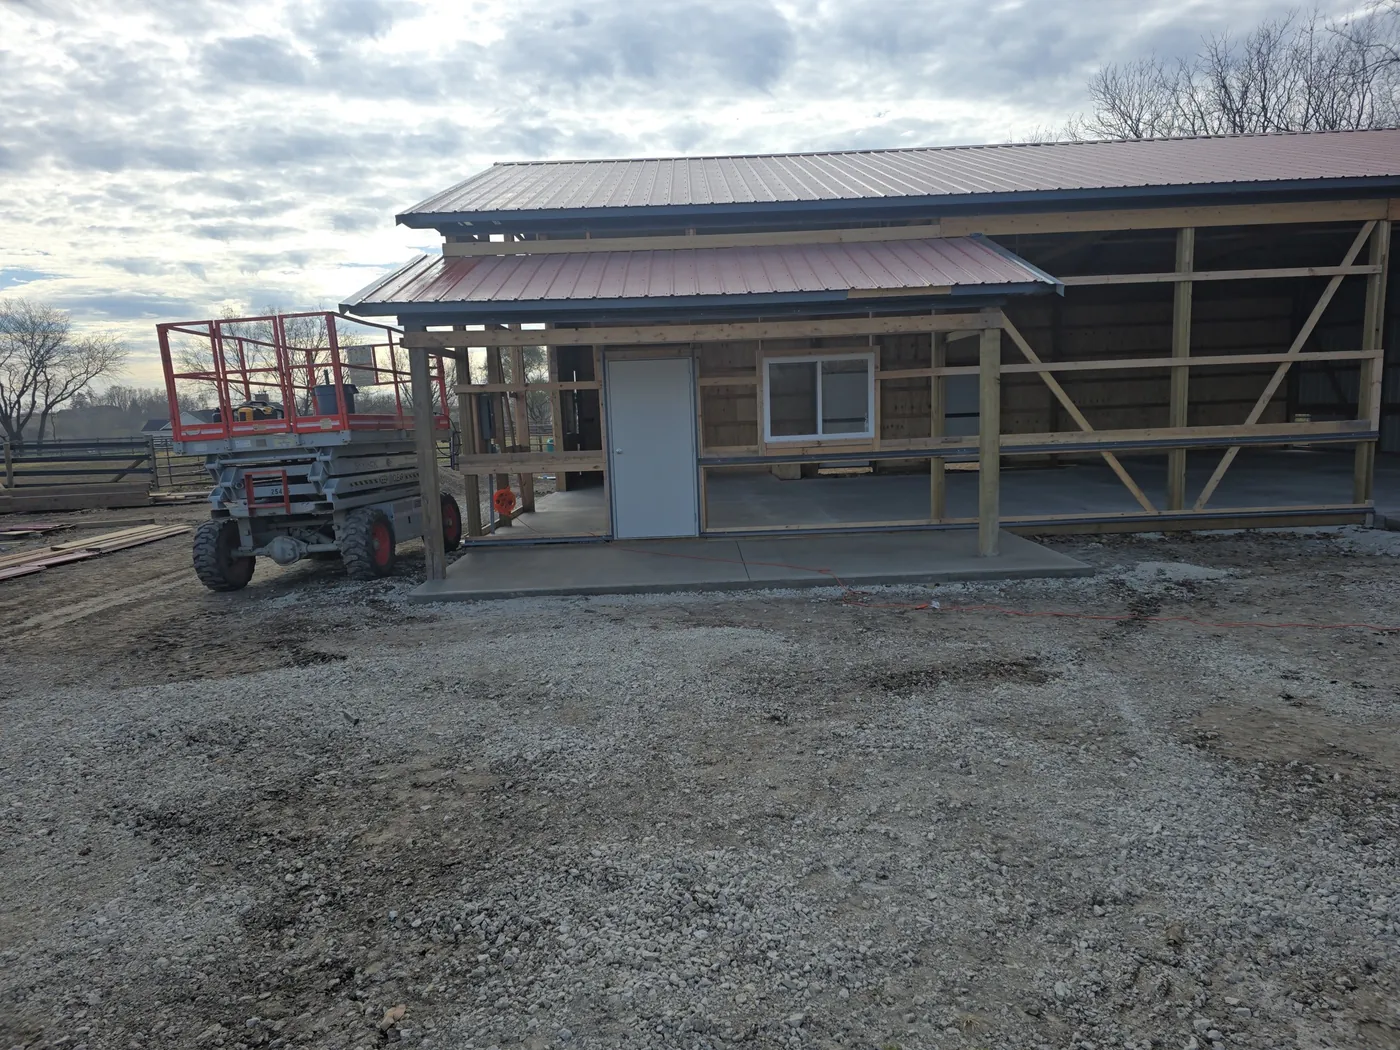
Signs you have outgrown the garage
Signs it is time to call.
The truck lives in the driveway all winter
Modern pickups do not fit a 1960s single stall. A new 24 by 28 does.
The existing garage is leaning or the slab has heaved
Old garages on shallow footings move with the frost. Once the framing racks, repair rarely pays.
You are about to sell
A garage is one of the few additions buyers in the metro reliably pay for.
You want a workshop that is not the basement
A 220-volt circuit, insulation and a heater turn a third stall into a year-round shop.
Get an estimate
Tell us what you want
to build.
We look at the site, check what the parcel allows, and put the scope and the price in writing. Then you decide.
- Footings below the 42-inch Des Moines frost depth
- Drawings prepared for your city's permit office
- Free estimates in writing, after a site visit
- Five-year warranty on our labor, insured
- Within about 40 miles of Des Moines
- If a repair will not hold, we say so before you sign
Fastest
Call us
Describe the project and book a site visit in the same call. Photos help, and you can text them to the same number.
(515) 414-8477In writing
Send the details
Better for larger buildings, additions, and anything you want on record before a visit.