
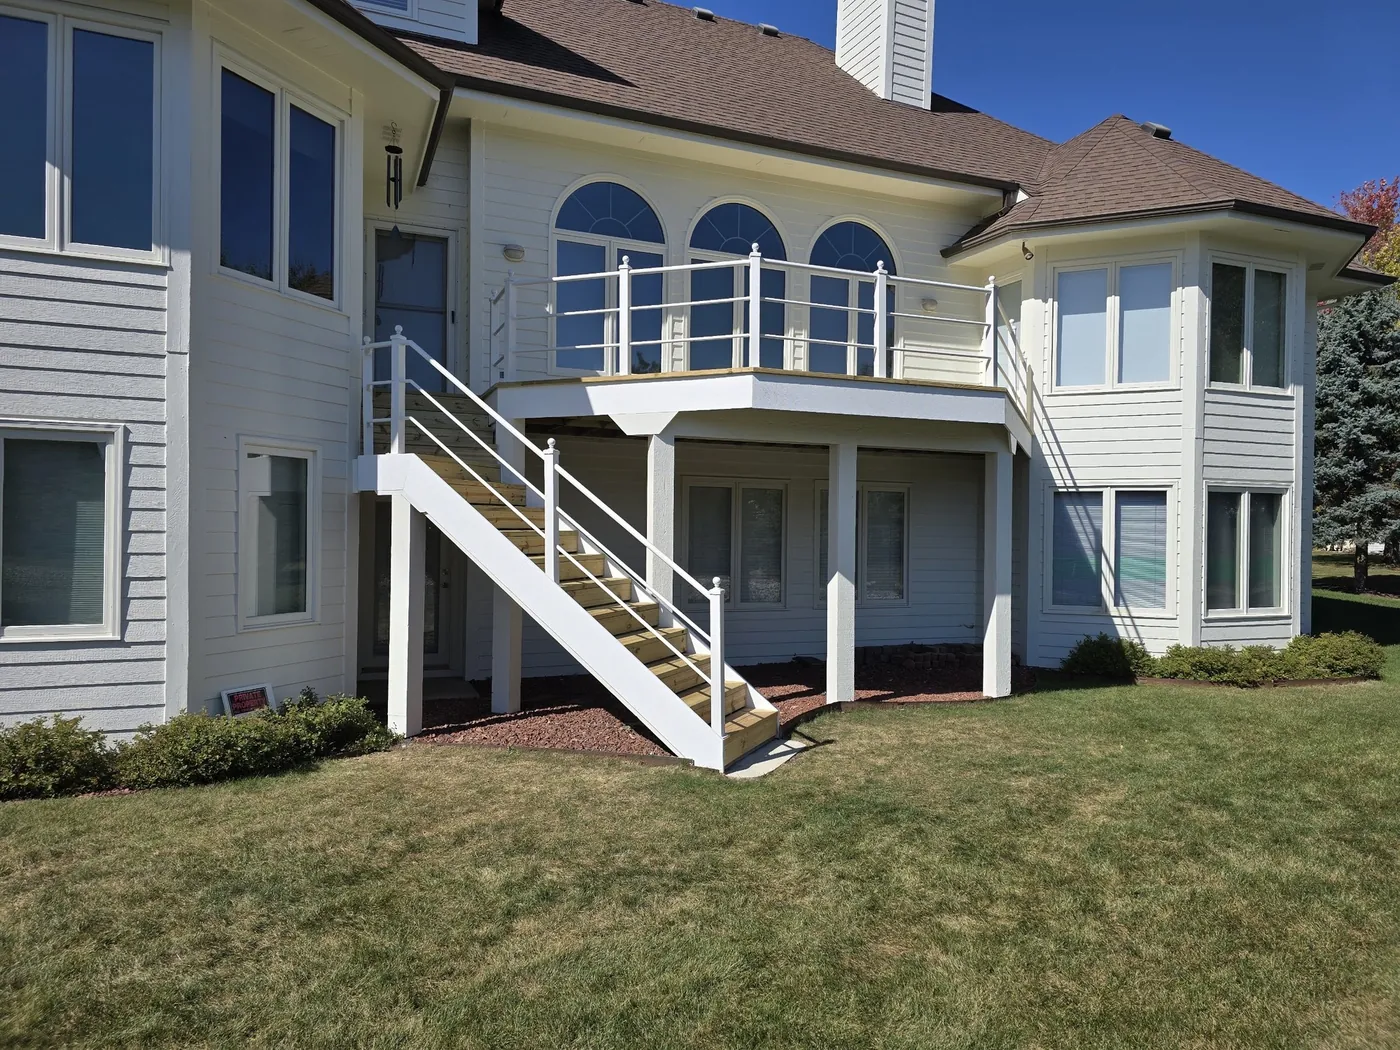
Decks · Des Moines & the metro
Decks & Patios
in Des Moines, IA
We build treated-lumber and composite decks, pergolas, covered porches, steps and patios in Des Moines, IA, framed on footings 42 inches down and inspected at every stage the city requires.
What the job covers
Decks & Patios,
start to finish.
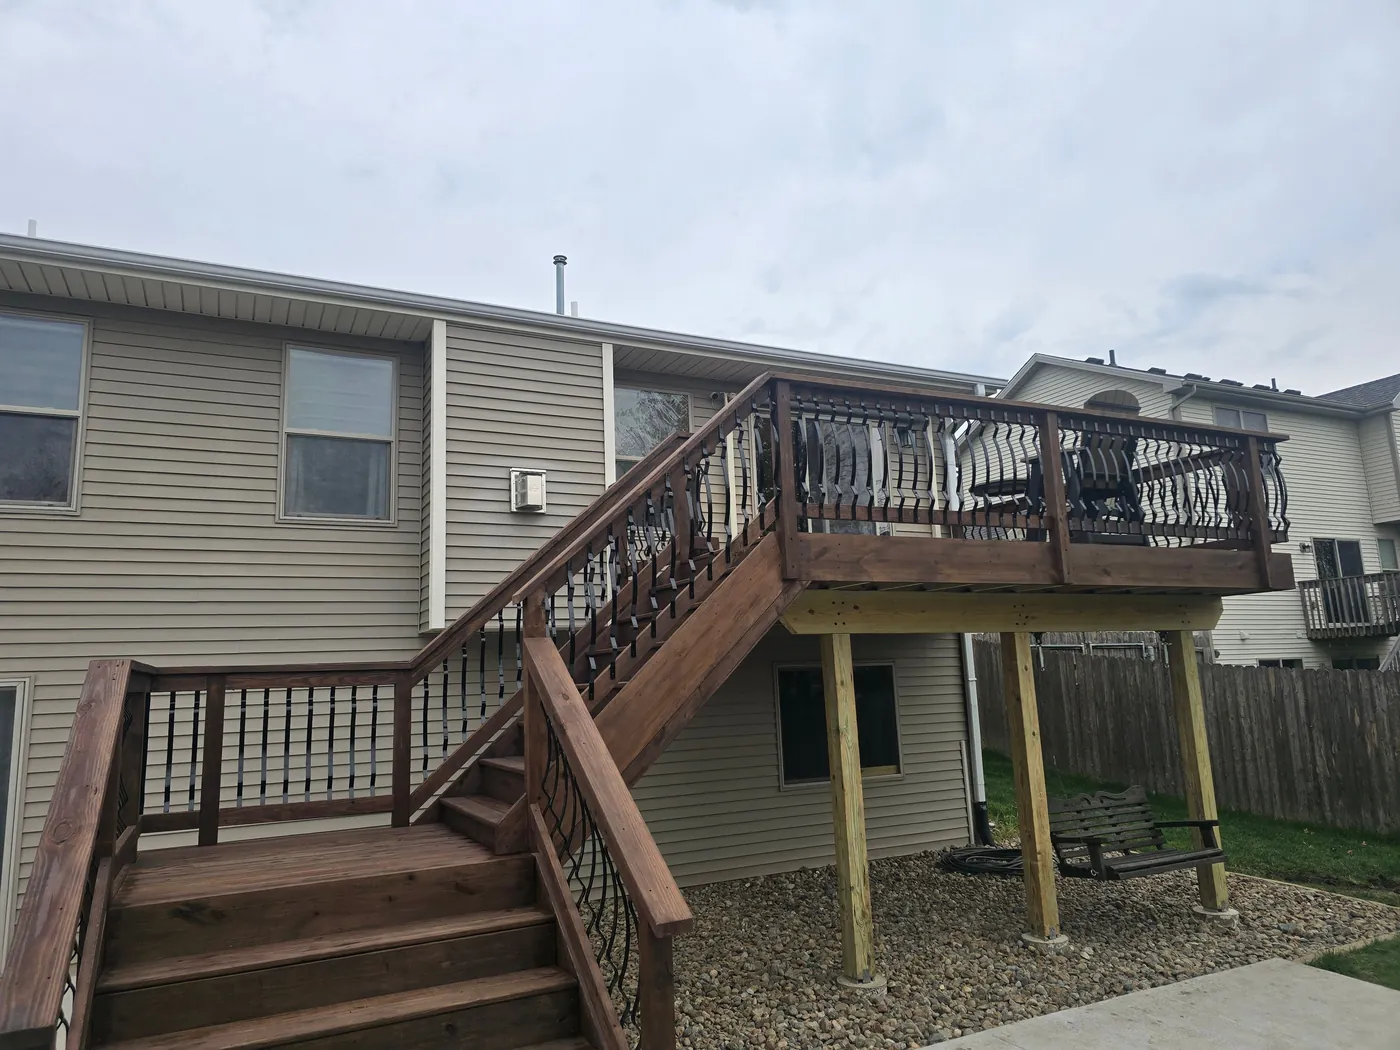
- Footings and postsFrost-protected footings sized to the load, with post bases that keep the wood out of the concrete.
- Framing and ledgersLedgers flashed and bolted through the rim, joists sized to span, hardware at every connection.
- DeckingPressure-treated, cedar or composite boards, with hidden fasteners where the product allows.
- Guards, rails and stairsWood or aluminum guards at 36 inches minimum, stairs with proper rise and run and a handrail you can grip.
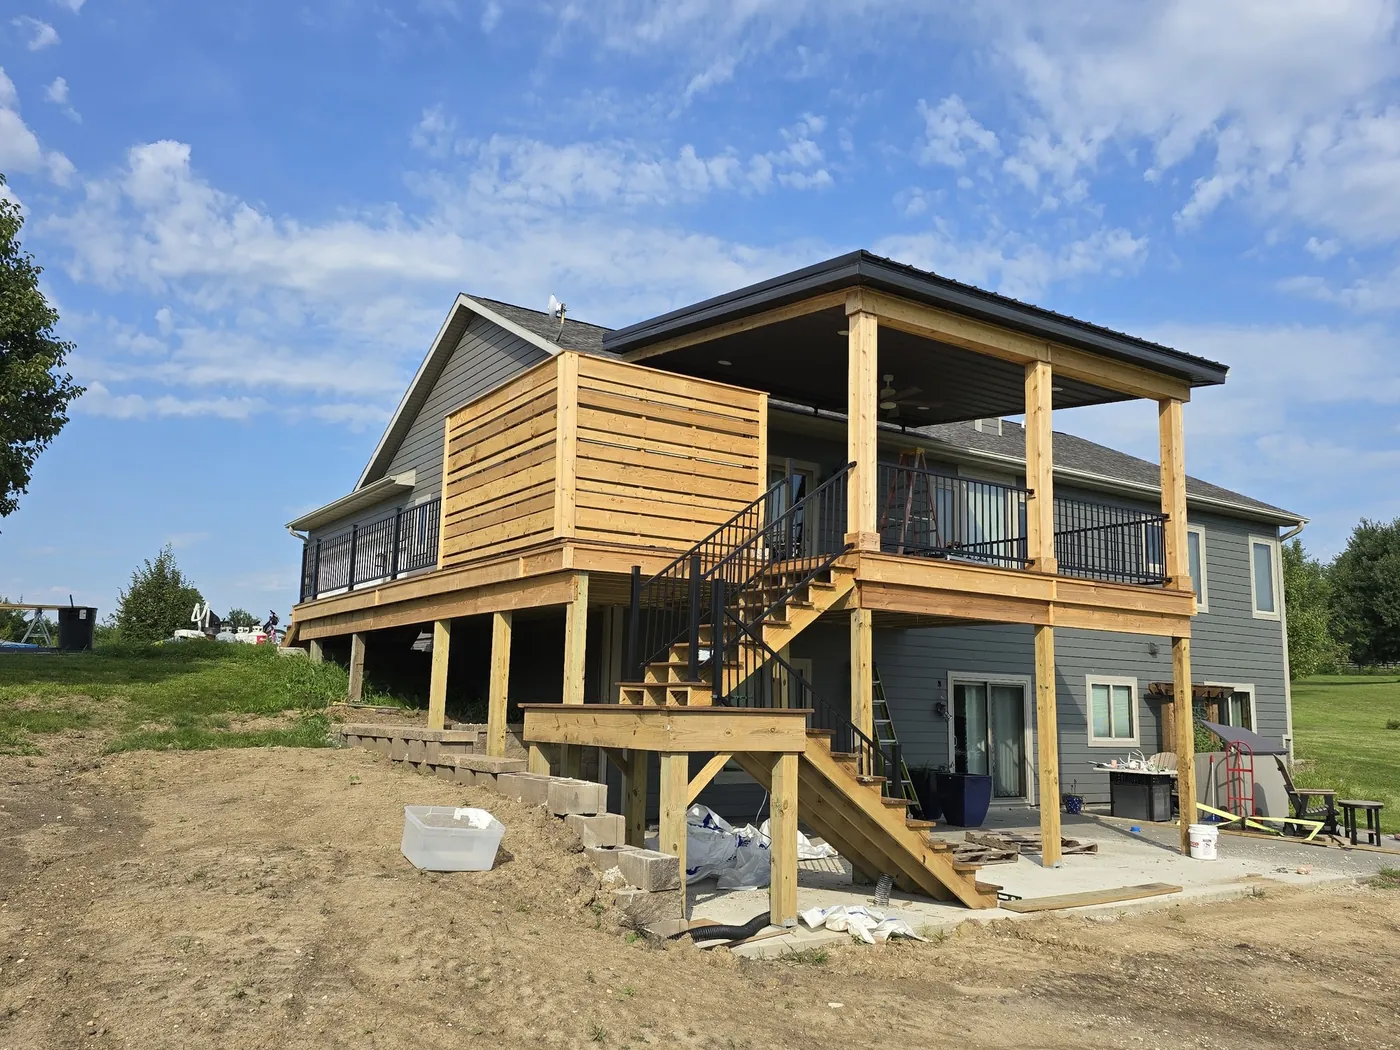
- Porches, roofs, pergolasPosts, beams and a shingled or metal roof tied into the house, or a pergola.
- Patios and under-deckPoured concrete or paver patios, and a dry, lit space under a second-story deck.
Worth knowing
Deck footings go 42 inches deep.
The City of Des Moines publishes a residential deck handout based on the 2021 International Residential Code. It states the frost depth as 42 inches, requires footings at least 12 inches thick, and sizes the footing diameter by the area each post carries. It also requires a footing inspection after the holes are dug and before any concrete goes in, then a framing inspection before the boards go down, then a final.
That sequence is why a permit is worth having. A deck is one of the few structures where every part that matters gets covered up. Once the boards are on, nobody can see whether the joist hangers are there or whether the post sits on a footing or on dirt.
Guards have to be at least 36 inches tall on the deck and 34 inches along the stairs, and the guard loads have to transfer into the frame, not just into the deck boards. Elevated decks more than 30 inches above grade need a permit in the city. We handle the drawings for the permit.
Signs your deck needs attention
Signs it is time to call.
It bounces or sways when people walk on it
Undersized joists, missing hardware or rotted posts. Have it looked at before the next party.
The ledger is screwed to the house with nothing behind it
Ledger failures are how decks come off houses. Bolts and flashing, or it is not attached.
Posts sit on the ground or on paver blocks
Anything not on a frost-protected footing heaves every winter and rots from the bottom up.
The boards are fine but the frame is not
Composite decking outlasts the treated frame under it. If the frame is soft, new boards are wasted money.
Get an estimate
Tell us what you want
to build.
We look at the site, check what the parcel allows, and put the scope and the price in writing. Then you decide.
- Footings below the 42-inch Des Moines frost depth
- Drawings prepared for your city's permit office
- Free estimates in writing, after a site visit
- Five-year warranty on our labor, insured
- Within about 40 miles of Des Moines
- If a repair will not hold, we say so before you sign
Fastest
Call us
Describe the project and book a site visit in the same call. Photos help, and you can text them to the same number.
(515) 414-8477In writing
Send the details
Better for larger buildings, additions, and anything you want on record before a visit.